

Kitchen renovations are often associated with new cabinetry, benchtops and appliances, but in many Sydney homes the most significant improvement comes from changing the layout rather than replacing finishes. This kitchen renovation in Pymble, on Sydney's Upper North Shore, is a good example of how removing a single partition wall can dramatically improve space, circulation and everyday functionality while respecting the character of the existing home.
Many homes throughout Pymble, Turramurra, Gordon, Killara, Lindfield, Wahroonga and nearby North Shore suburbs were designed with separate kitchens and dining rooms. While this arrangement suited the lifestyle of previous decades, modern families generally prefer open, connected living areas that improve interaction between cooking, dining and entertaining. Rather than increasing the building footprint, this renovation focused on making better use of the available internal space.
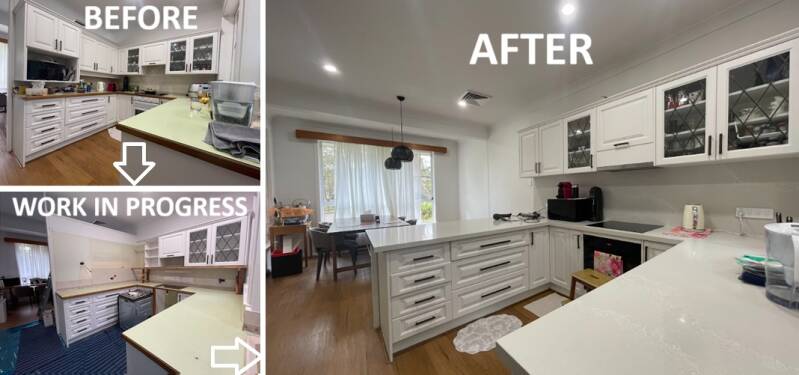
The Original Kitchen Layout
Before renovation, the kitchen was enclosed by a partition wall separating it from the adjoining dining area. Although the cabinetry was functional, the room felt visually smaller than its actual floor area. The wall interrupted natural light entering from the rear windows and created several narrow walkways around the peninsula.
The original design included:
- A partially enclosed kitchen separated from the dining space.
- Limited visual connection with adjoining living areas.
- Narrow preparation zones around the peninsula.
- Restricted circulation when multiple family members were using the kitchen.
- A smaller central workspace despite a relatively generous room size.
- Reduced opportunity for entertaining while preparing meals.
These characteristics are common in many Upper North Shore homes built during the 1970s, 1980s and early 1990s, where formal room separation was considered desirable.
Planning the New Kitchen Design
Rather than relocating plumbing or dramatically altering the home's structure, the renovation concentrated on improving spatial planning. Careful assessment determined that removing the internal partition wall would allow the kitchen and dining areas to function as one connected living space.
The objective was not simply to make the kitchen larger, but to improve how each activity relates to another throughout the day.
Key design priorities included:
- Creating a more open floor plan.
- Increasing usable bench space.
- Improving circulation around the island.
- Maintaining practical work zones.
- Allowing more natural daylight into the kitchen.
- Preserving the home's traditional architectural character.
Because every home differs, removing an internal wall should always be assessed by qualified professionals to determine whether it is load-bearing and whether structural support is required.
Removing the Partition Wall
The removal of the partition wall became the defining feature of the renovation.
Without changing the external footprint of the house, the kitchen immediately gained visual width and a stronger connection to the dining area. From almost every angle, the eye now travels uninterrupted across the room towards the large rear windows, making the entire space feel significantly more spacious.
The open layout also allows family members to communicate more easily between cooking, dining and living areas, reflecting how contemporary Australian homes are typically used.
A Larger Central Island
One of the biggest advantages created by the additional floor area was the ability to install a much larger island.
Instead of acting primarily as a divider, the island now serves several practical functions:
- Food preparation
- Casual dining
- Additional storage
- Serving during gatherings
- Homework or laptop workspace
- Social interaction while cooking
Multiple drawer stacks maximise accessible storage, making everyday cookware easier to organise compared with traditional base cupboards.
The wider circulation around the island also allows several people to move comfortably through the kitchen without interfering with each other's activities.
Improved Workflow
Successful kitchen design is measured not only by appearance but also by functionality.
The revised layout improves the relationship between:
- Food storage
- Preparation
- Cooking
- Cleaning
- Serving
With wider walkways and uninterrupted circulation, movement throughout the kitchen becomes more intuitive. Daily tasks require fewer unnecessary steps, helping the space function efficiently for both smaller households and larger family gatherings.
Preserving a Timeless Style
Although the floor plan changed substantially, the overall visual style remains classic and appropriate for the surrounding neighbourhood.
The renovation incorporates:
- White shaker-style cabinetry
- Decorative glass display cabinets
- Stone benchtops
- Soft neutral colour palette
- Modern black handles
- Timber flooring retained from the existing home
This combination balances traditional detailing with contemporary functionality.
Many homes throughout Pymble and neighbouring suburbs feature Federation, Californian Bungalow and traditional brick architecture. Choosing cabinetry that complements these homes often creates a renovation that feels integrated rather than overly contemporary.
Better Natural Light
One of the immediate benefits of removing internal barriers is improved daylight distribution.
Previously, the partition wall interrupted light travelling from the dining room windows into the kitchen. After demolition, natural light spreads more evenly across the island, preparation areas and surrounding cabinetry.
The brighter environment reduces reliance on artificial lighting during the day while making the kitchen feel more welcoming throughout all seasons.
Storage Improvements
Storage capacity increased significantly despite creating a more open appearance.
The renovation incorporates:
- Deep pot drawers
- Wide utensil drawers
- Integrated pantry storage
- Additional island cabinetry
- Overhead cabinets extending to the ceiling
- Glass-front display cupboards for feature storage
These changes improve organisation while reducing clutter across benchtops.
Why Open Kitchens Are Popular Across Sydney
Open-plan kitchens continue to be one of the most requested renovation styles across Sydney.
In suburbs including Pymble, Turramurra, Wahroonga, Gordon, Killara, Roseville, Lindfield, Chatswood and St Ives, homeowners often seek to modernise existing homes without changing their overall character.
Many projects involve:
- Removing non-structural walls.
- Reconfiguring kitchens and dining rooms.
- Creating larger family gathering spaces.
- Improving natural light.
- Increasing storage efficiency.
- Updating kitchens while retaining quality flooring or architectural features.
Rather than extending the home, internal layout improvements frequently deliver the greatest everyday benefit.
Renovation Considerations for Upper North Shore Homes
Homes throughout Sydney's Upper North Shore often present unique renovation opportunities.
Depending on the property's age and construction, renovation planning may include:
- Structural engineering assessment for wall removal.
- Existing roof load considerations.
- Electrical upgrades.
- Plumbing adjustments.
- Ventilation improvements.
- Compliance with current building regulations.
- Matching new finishes with existing architectural details.
Careful planning allows the renovation to improve functionality while respecting the home's original design.
The Difference Good Layout Design Makes
Perhaps the most noticeable aspect of this Pymble kitchen renovation is that the transformation was achieved primarily through layout rather than decorative changes.
Removing the partition wall unlocked the potential already present within the home. The kitchen now feels larger, brighter and more connected without increasing the building footprint. Everyday movement is more comfortable, the island has become the centre of family activity, and the adjoining dining space now forms part of one cohesive living environment.
Projects like this demonstrate that successful kitchen renovation, bathroom renovation, and home renovation in Sydney are often driven by thoughtful planning rather than simply installing new materials. By focusing on spatial relationships, natural light, circulation, storage and functionality, homeowners can create living spaces that better reflect contemporary lifestyles while preserving the character that makes suburbs such as Pymble and Sydney's Upper North Shore highly sought-after places to live.
For more renovation services, please refer to kitchen renovation sydney.
Add comment
Comments